Commercial
Hyper-Realistic 3D Architectural Exhibition Booth Visualization
Likes
46
Views
1.7K
 Orelon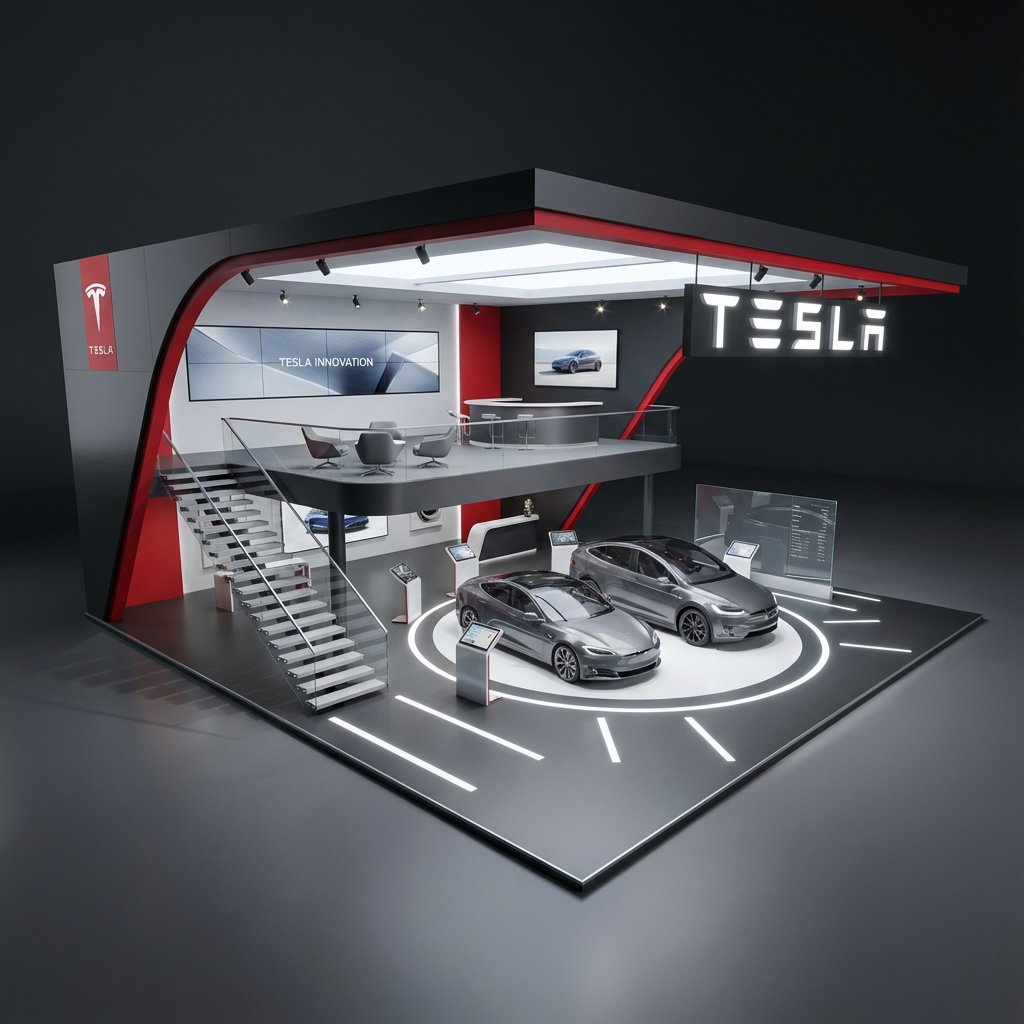
Commercial
Hyper-realistic 3D architectural visualization of a [STYLE: e.g., minimalist/futuristic] two-story exhibition booth for {argument name="brand" default="Tesla"}, set against a solid dark grey studio background. The structure features [FORM: e.g., sweeping angular geometry with clean lines] design constructed from [MATERIAL: e.g., matte anodized aluminum and tempered glass] with [COLOR: e.g., Tesla signature red (#E82127) accents and charcoal black]. The ground floor centers around [GROUND-FEATURE: e.g., an interactive EV display platform with integrated LED floor lighting], reflecting Tesla’s focus on innovation and sustainability. A [STAIRS-TYPE: e.g., cantilevered floating staircase with glass balustrades] leads to the upper mezzanine level, designed as [UPPER-FEATURE: e.g., a collaborative lounge and consultation area with panoramic brand graphics and natural light simulation]. The lighting is [LIGHTING: e.g., soft natural daylight balanced with focused architectural accent lights], creating high-quality shadows and depth. The perspective is a wide-angle elevated view, capturing a [VIBE: e.g., cutting-edge tech minimalism with energetic brand presence] aesthetic, rendered with photorealistic textures.
This is a free AI prompt from the Orelon library. Thousands more image prompts here are free to copy and adapt.
Explore more image prompts



Ready to create
Start with this curated direction in Orelon, then shape it into your next visual.