Camera Control
2D Floor Plan to 3D Home Render
Likes
1
Views
90
 Orelon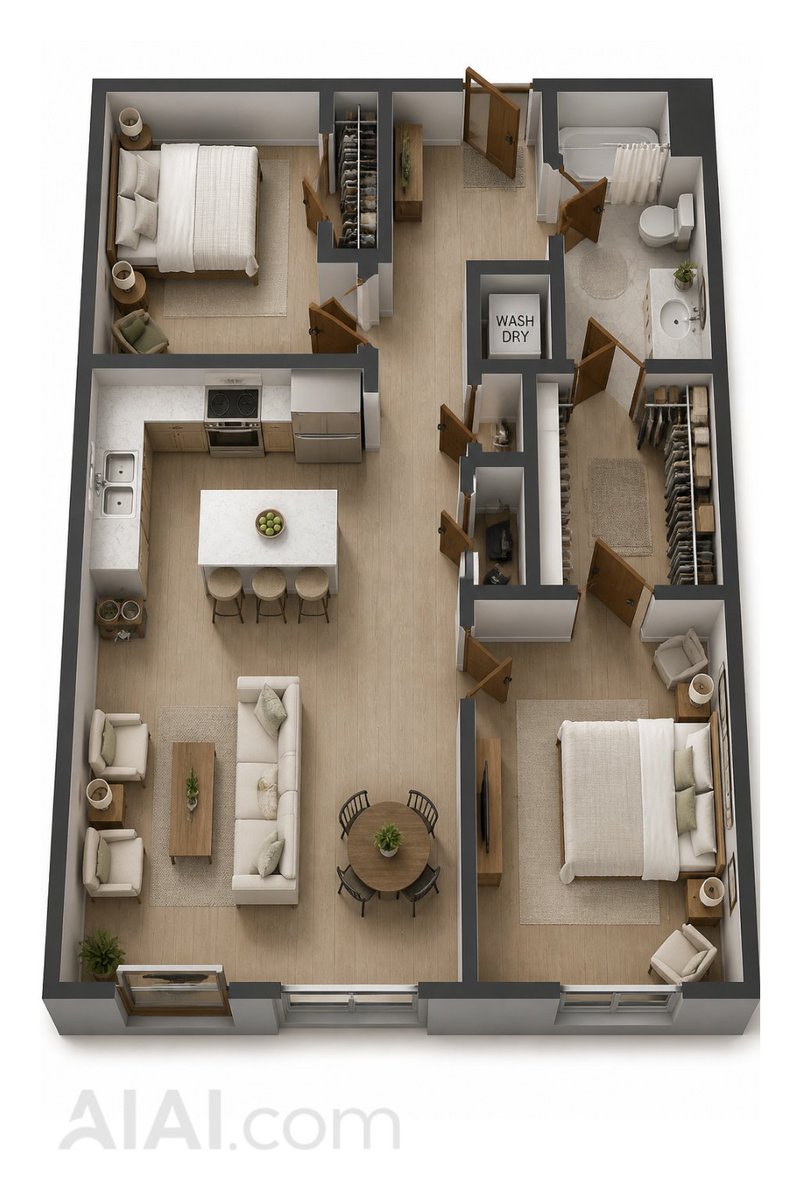
Camera Control
Using the provided 2D apartment floor plan as the exact layout reference, transform it into a realistic top-down 3D dollhouse-style home visualization. Preserve the same room arrangement, wall positions, door and window openings, and the same eight labeled functional areas: 2 bedrooms, 1 kitchen, 1 living area, 1 bathroom, 2 closets, and 1 wash/dry closet. Convert the flat black-and-white symbols into furnished 3D rooms with light wood flooring, thick dark exterior and interior walls, beige/cream neutral decor, realistic furniture, open wooden doors, visible closets with clothing, a bathtub/shower, toilet and vanity in the bathroom, kitchen cabinets and island seating, sofas and chairs in the living area, and beds/nightstands in both bedrooms. Use an elevated isometric/top-down camera angle so the whole apartment is visible in one image, with clean architectural-render lighting, soft shadows, and a white studio background. Keep any floor-plan text minimal; only retain the wash/dry label as visible text if needed. Overall style: photorealistic interior design render, neat, modern, warm, and uncluttered.
This is a free AI prompt from the Orelon library. Thousands more image prompts here are free to copy and adapt.
Explore more image prompts

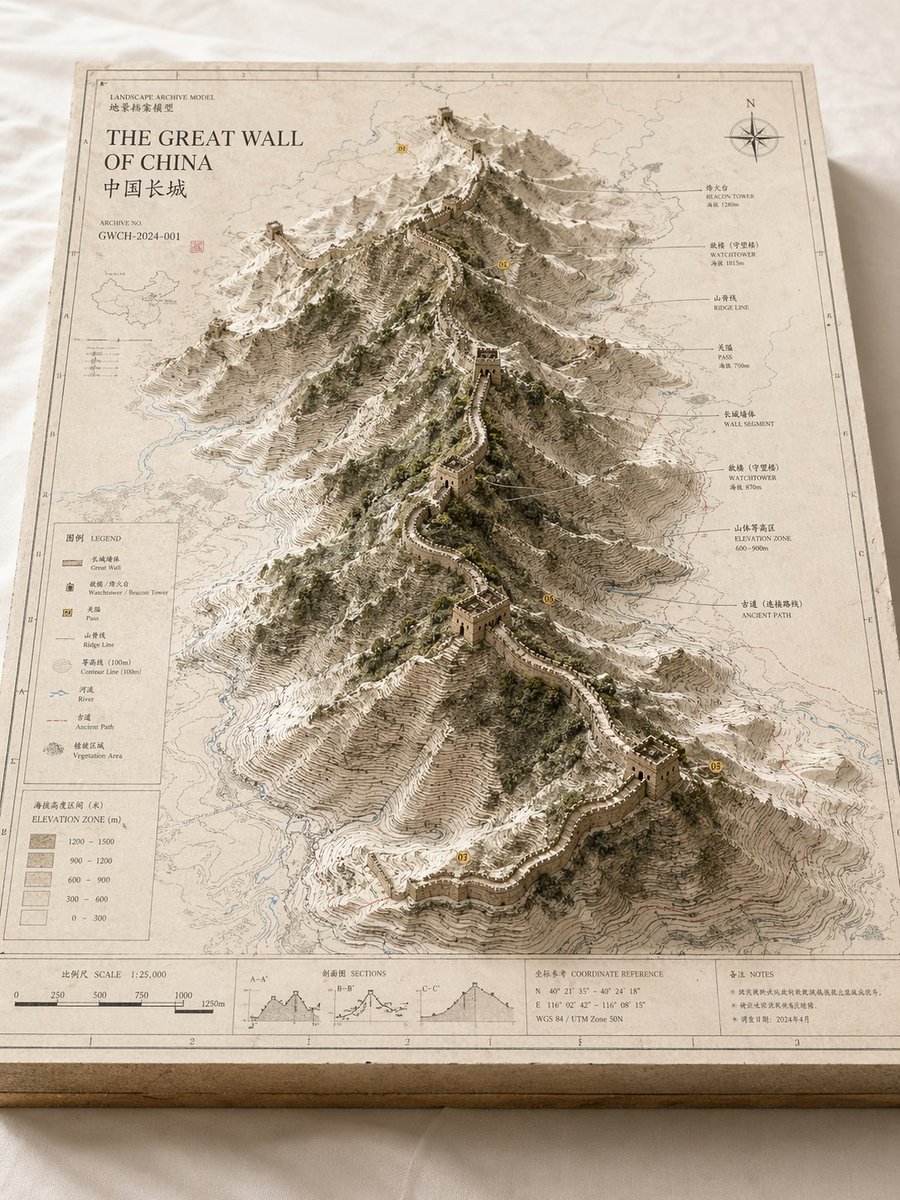

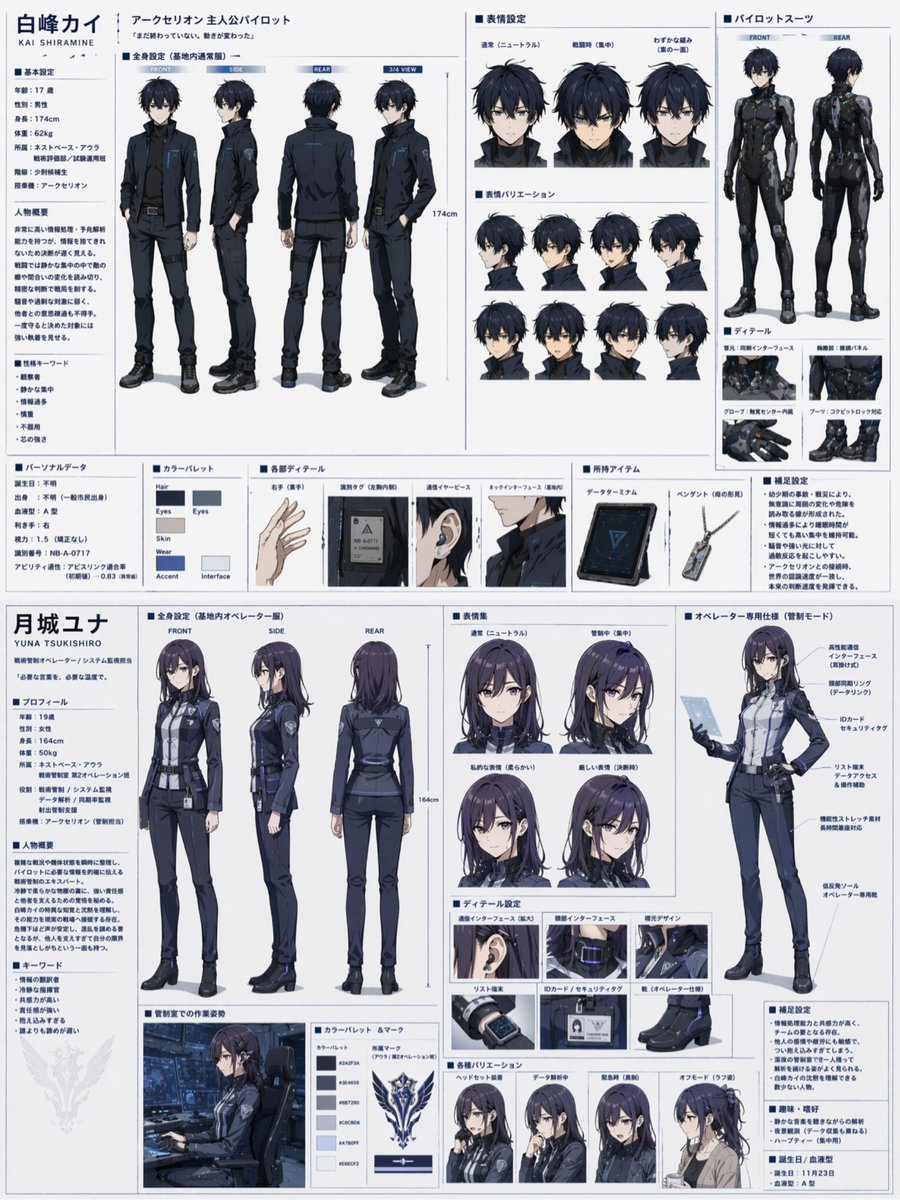
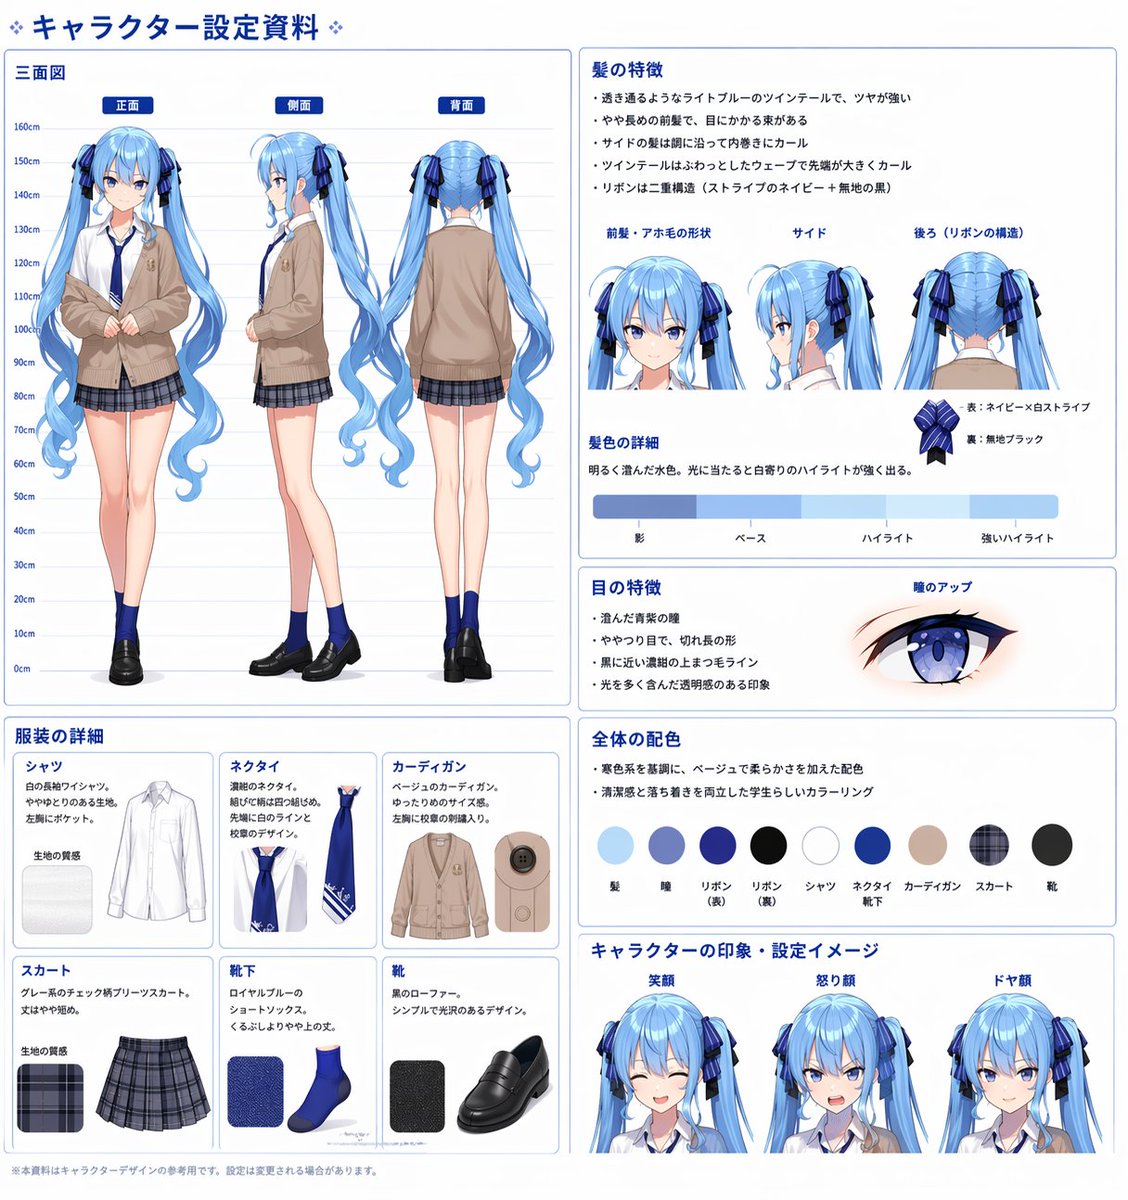
Ready to create
Start with this curated direction in Orelon, then shape it into your next visual.